2709 Deep River CIR
2709 Deep River CIR
2709 Deep River CIR
2709 Deep River CIR
2709 Deep River CIR
2709 Deep River CIR
2709 Deep River CIR
2709 Deep River CIR
2709 Deep River CIR
2709 Deep River CIR
2709 Deep River CIR
2709 Deep River CIR
2709 Deep River CIR
2709 Deep River CIR
2709 Deep River CIR
2709 Deep River CIR
2709 Deep River CIR
2709 Deep River CIR
2709 Deep River CIR
2709 Deep River CIR
2709 Deep River CIR
2709 Deep River CIR
2709 Deep River CIR
2709 Deep River CIR
2709 Deep River CIR
2709 Deep River CIR
2709 Deep River CIR
2709 Deep River CIR
2709 Deep River CIR
2709 Deep River CIR
2709 Deep River CIR
2709 Deep River CIR
2709 Deep River CIR
2709 Deep River CIR
2709 Deep River CIR
2709 Deep River CIR
SEE ALL PHOTOS
2709 Deep River CIR
2709 Deep River CIR
2709 Deep River CIR
2709 Deep River CIR
2709 Deep River CIR
2709 Deep River CIR
2709 Deep River CIR
2709 Deep River CIR
2709 Deep River CIR
2709 Deep River CIR
2709 Deep River CIR
2709 Deep River CIR
2709 Deep River CIR
2709 Deep River CIR
2709 Deep River CIR
2709 Deep River CIR
2709 Deep River CIR
2709 Deep River CIR
2709 Deep River CIR
2709 Deep River CIR
2709 Deep River CIR
2709 Deep River CIR
2709 Deep River CIR
2709 Deep River CIR
2709 Deep River CIR
2709 Deep River CIR
2709 Deep River CIR
2709 Deep River CIR
2709 Deep River CIR
2709 Deep River CIR
2709 Deep River CIR
2709 Deep River CIR
2709 Deep River CIR
2709 Deep River CIR
2709 Deep River CIR
2709 Deep River CIR
Courtesy of Cultivate Realty Inc, Brandon Eckhardt Listing Contact: (512) 559-3000 
For Sale

2709 Deep River CIR

2709 Deep River CIR, Round Rock, TX 78665

$749,900
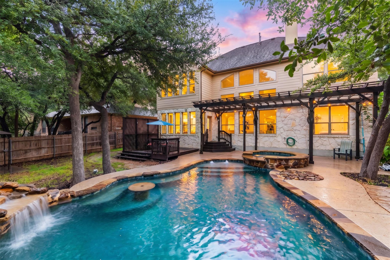
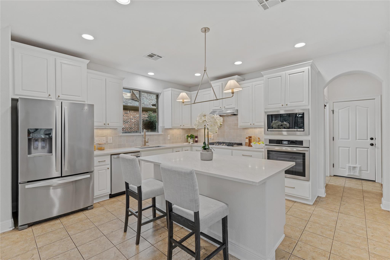
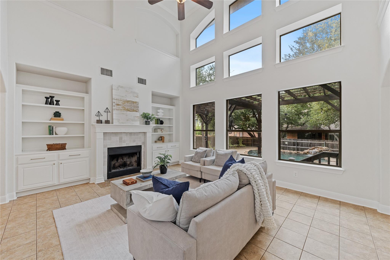
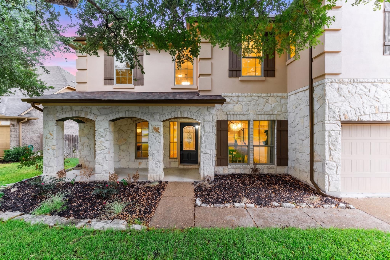
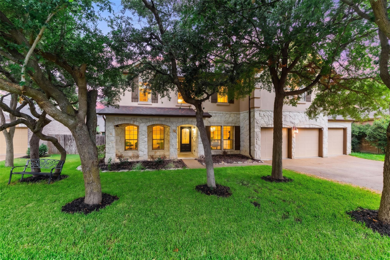
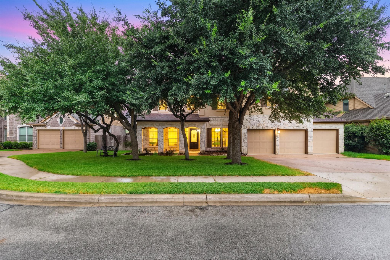
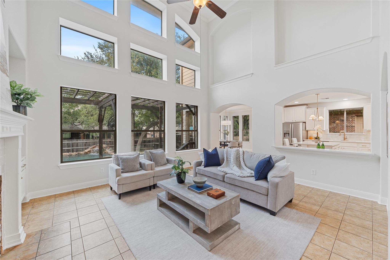
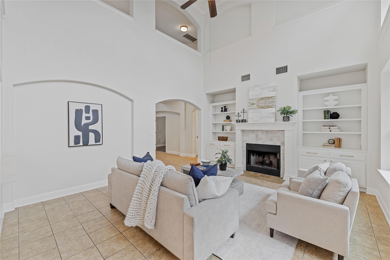
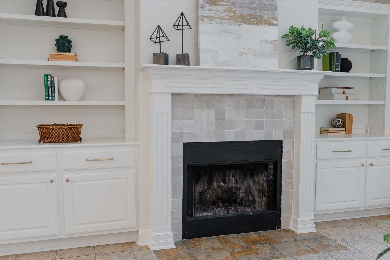
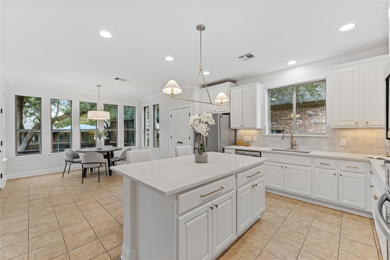
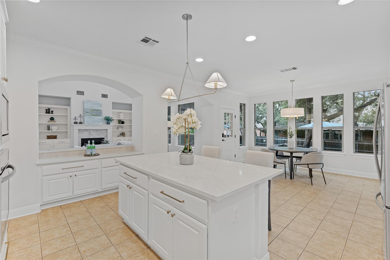
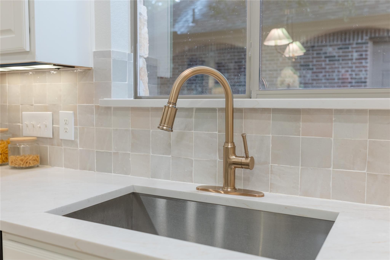
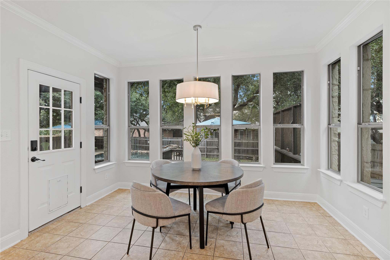
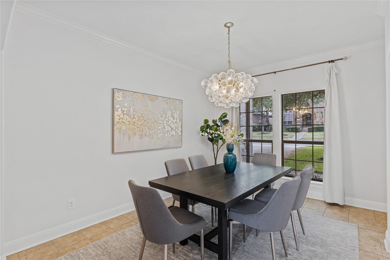
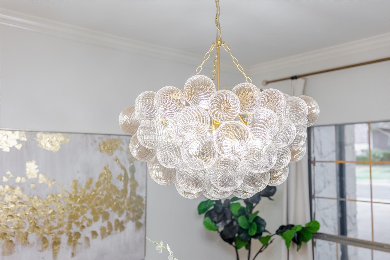
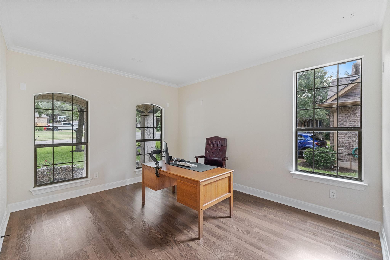
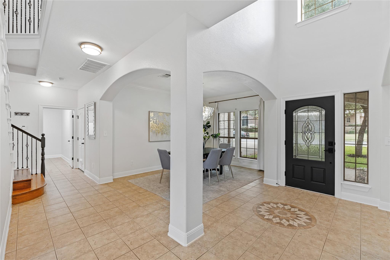
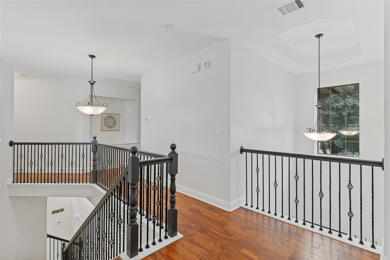
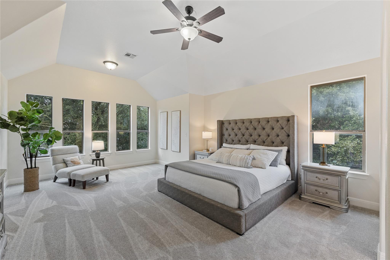
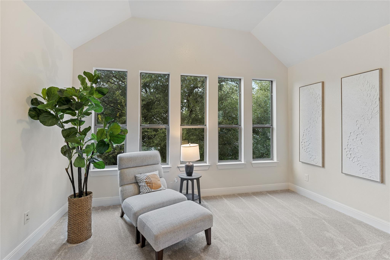
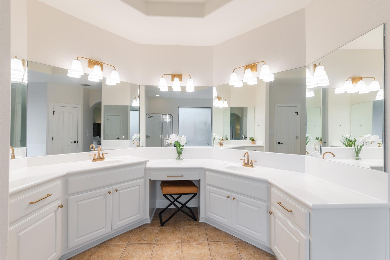
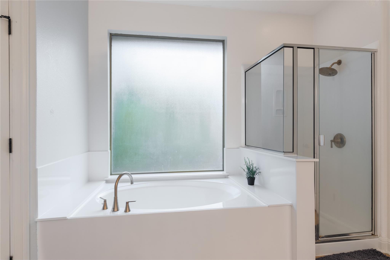
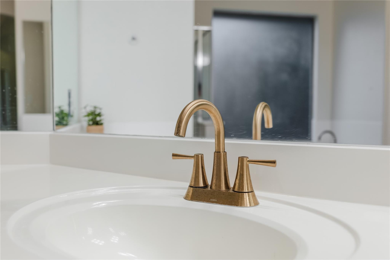
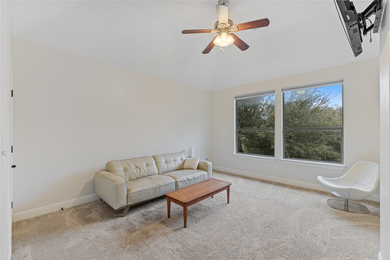
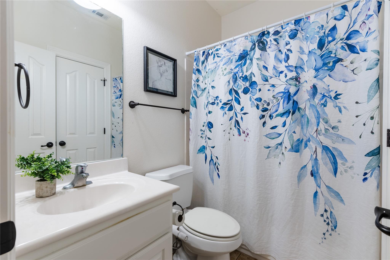
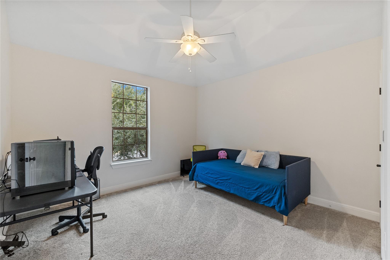
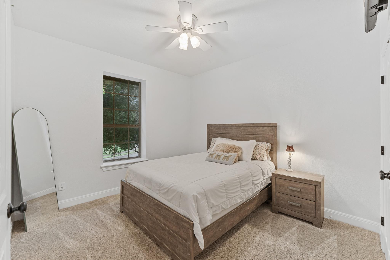
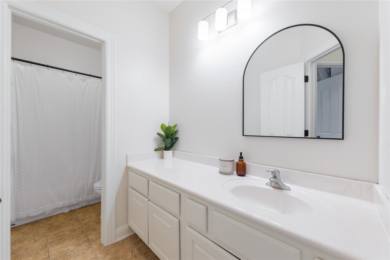
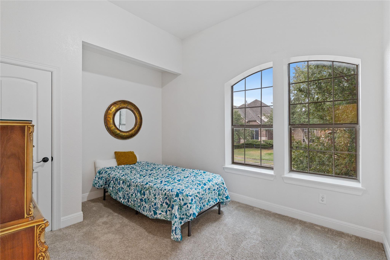
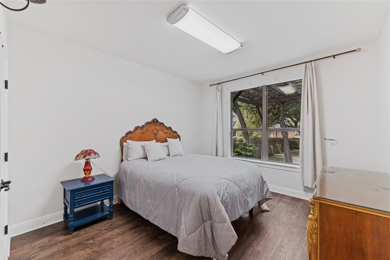
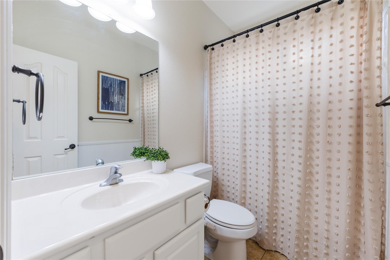
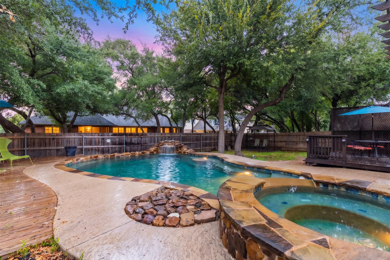
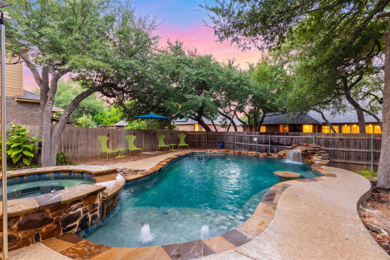
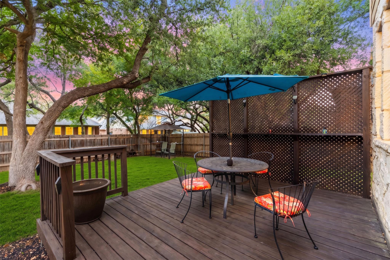
Tucked beneath mature oak trees in sought-after Lake Forest, this 3,632-square-foot Round Rock home pairs an incredibly flexible floor plan with the backyard you've been waiting for: a custom pool, pergola, mature trees, and private outdoor living designed to feel like your own resort. Inside, soaring ceilings and abundant natural light set the tone. The dramatic two-story great room features clerestory windows, custom built-ins, and a fireplace that anchors the space while creating an open, inviting connection to the heart of the home. The recently updated kitchen delivers both style and function with quartz countertops, a large center island, zellige tile backsplash, champagne bronze hardware, gas cooktop, brand new stainless steel appliances (May 2026), statement lighting, and generous prep and gathering space. The vaulted primary suite offers a true retreat with a wall of windows overlooking the treetops and enough space for a sitting area. The updated primary bath includes dual vanities, a soaking tub, frameless glass shower, updated fixtures, and generous storage. With five bedrooms, four full bathrooms, a dedicated home office, separate upstairs game room, multiple living spaces, and a three-car garage, the layout provides exceptional flexibility for work, guests, hobbies, entertaining, and everyday living. Outside is where this home becomes truly memorable. Swim beneath the trees, unwind in the spa, dine under the pergola, or spend the evening beside the waterfall as the sun disappears behind the oaks. It is an outdoor setting that feels private, established, and increasingly hard to find. Located in Lake Forest with access to community amenities including a pool, tennis courts, and walking trails, and zoned to Round Rock ISD's Blackland Prairie Elementary, Ridgeview Middle School, and Cedar Ridge High School. Convenient to Dell Diamond, Kalahari, SH-130, shopping, dining, and downtown Round Rock.

5
beds

4
baths

3,632 Sq.Ft. LIVING AREA

8,642.3 Sq.Ft. lot

Brandon Eckhardt

Brandon Eckhardt

Features & Amenities

Interior

  • total bedrooms5
  • Total bathrooms4
  • full bathrooms4
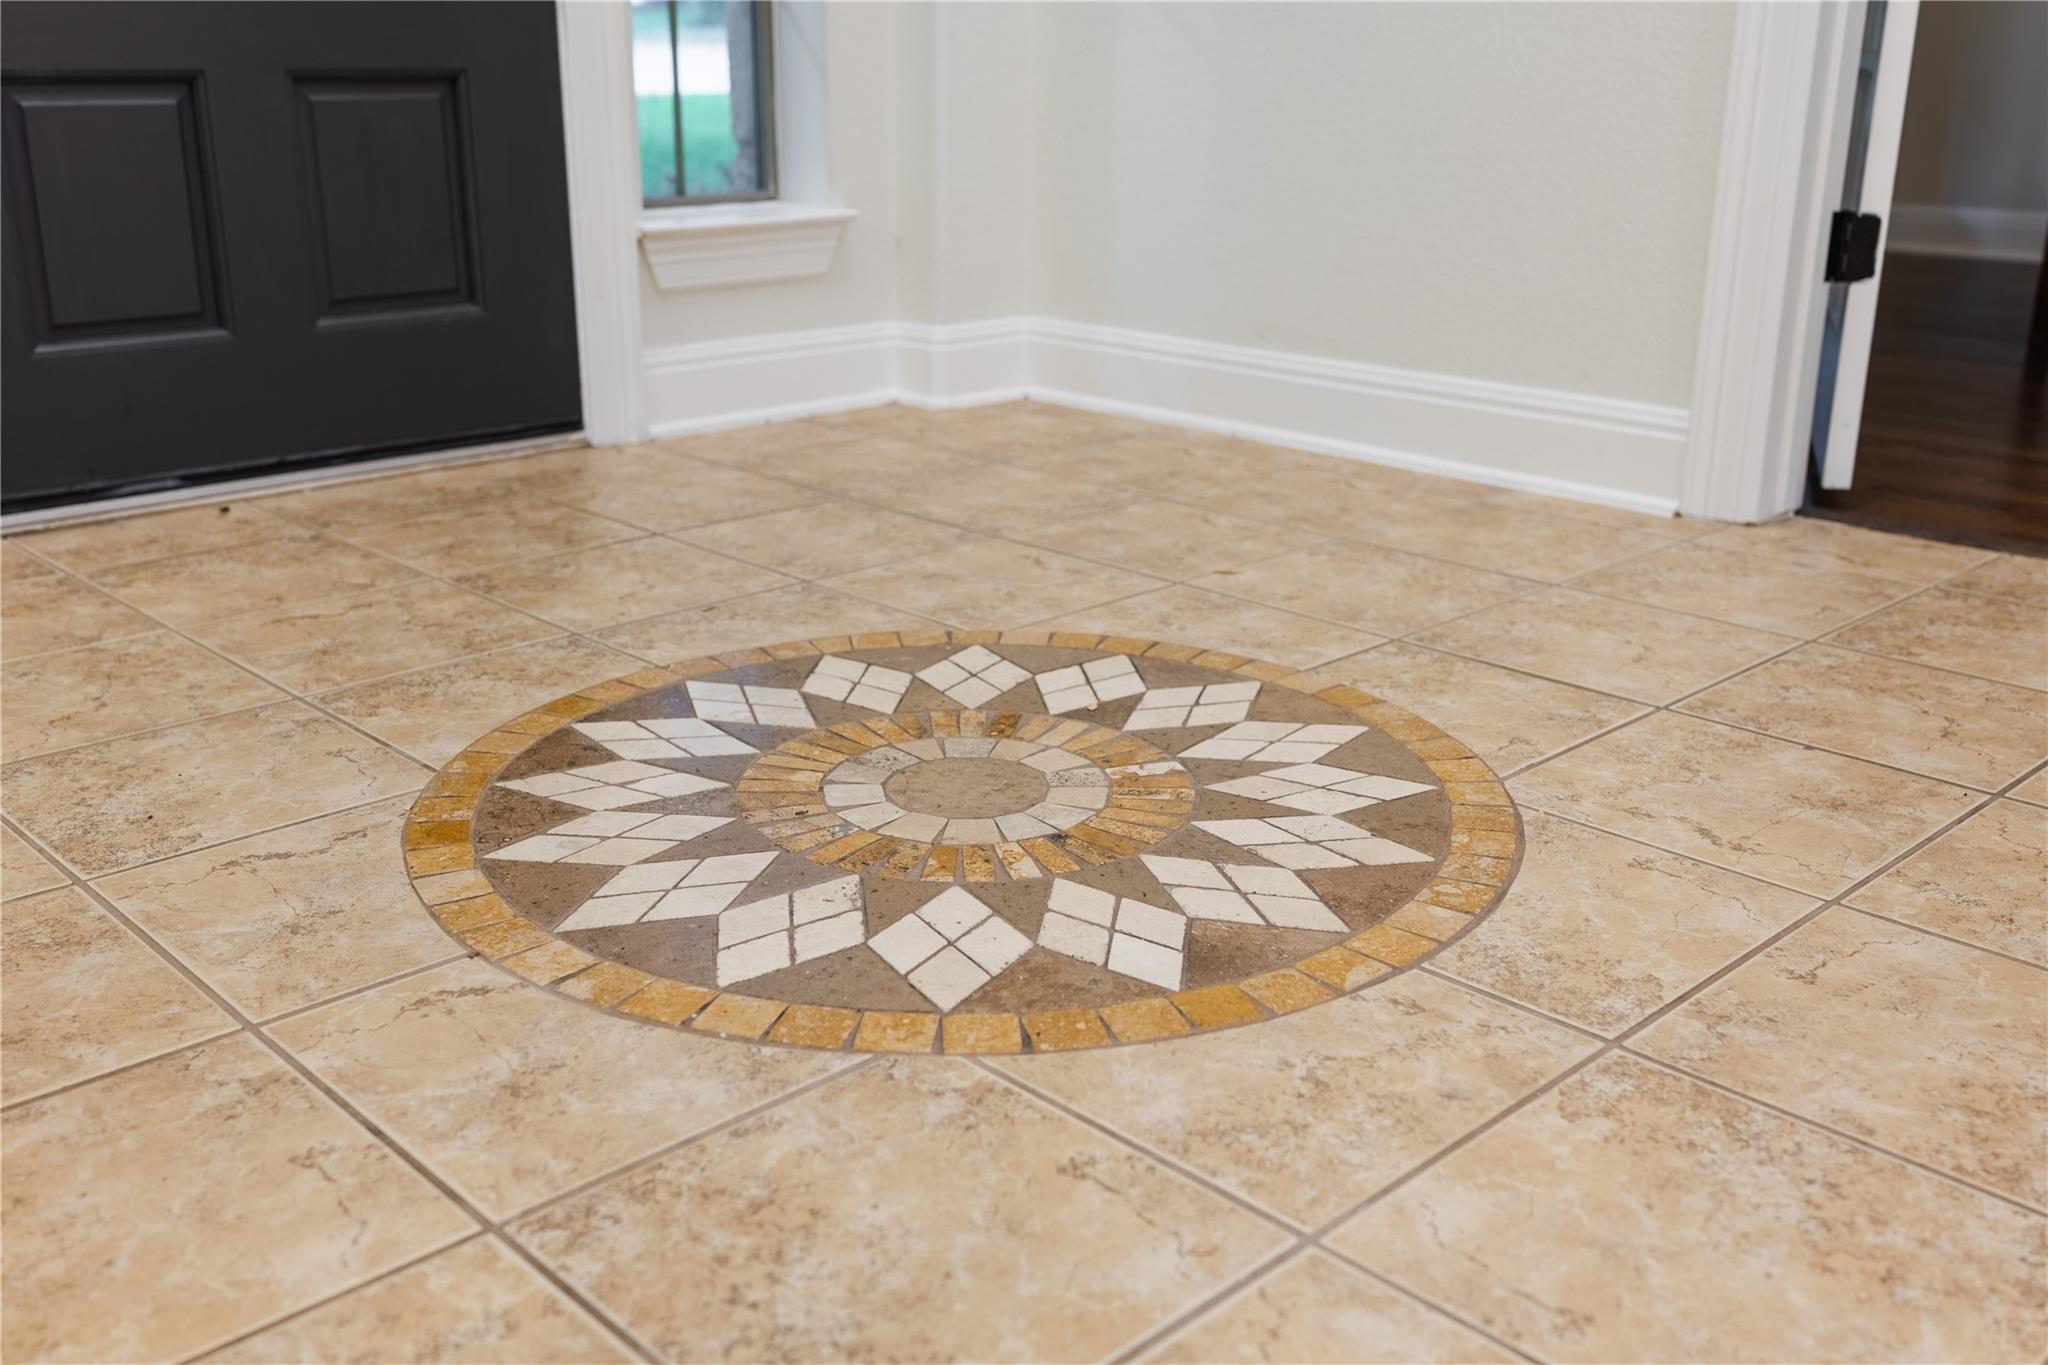
  • Flooring Carpet, Tile, Wood
  • Fireplace Family Room, Living Room, Wood Burning
  • APPLIANCES Built-In Oven(s), Dishwasher, Disposal, Gas Cooktop, Microwave, Stainless Steel Appliance(s)
  • other interior Features Bookcases, Breakfast Bar, Built-in Features, Ceiling Fan(s), High Ceilings, Central Vacuum, Quartz Counters, Crown Molding, Double Vanity, Eat-in Kitchen, Entrance Foyer, Kitchen Island, Multiple Dining Areas, Open Floorplan, Pantry, Recessed Lighting, Study/Home Office, Walk-In Closet(s)

Area & Lot

  • Status For Sale
  • Living Area3,632 Sq.Ft.
  • Lot Area8,642.3 Sq.Ft.
  • MLS® ID8612455
  • TypeResidential
  • YEAR BUILT2008
  • Water FrontageNone
  • View DescriptionPool
  • Elementary SchoolBlackland Prairie
  • Middle SchoolRidgeview
  • High SchoolCedar Ridge
  • School DistrictRound Rock ISD

Exterior

  • STORIES2
  • Garage Space3.0
  • water SourcePublic
  • utilitiesElectricity Available, Natural Gas Available
  • PoolIn Ground, Pool/Spa Combo, Waterfall
  • roofComposition, Shingle
  • lot featuresBack Yard, Front Yard, Landscaped, Native Plants, Near Golf Course, Private, Sprinkler - Automatic, Trees-Heavy, Views, Waterfall
  • parkingAttached, Door-Multi, Garage Door Opener, Garage Faces Front, Private
  • HEAT TYPECentral
  • AIR CONDITIONINGCentral Air
  • sewerPublic Sewer
  • SubstructureSlab
  • Disability FeaturesNone
  • other exterior FeaturesGutters Full, Lighting, Private Yard

Financial

  • Sales Price$749,900
  • Real Estate Tax $14,083/yr
  • HOA $560/yr
image

Schedule a Showing

We would love to show you our beautiful property. Please select your preferred date and time below. An agent will be in touch shortly to confirm your appointment.

Schedule a Showing

We would love to show you our beautiful property. Please select your preferred date and time below. An agent will be in touch shortly to confirm your appointment.
Thank you for your interest in 2709 Deep River CIR, Round Rock, TX 78665. We are reviewing your request and will be in touch shortly!

Mortgage Calculator

Estimate your monthly mortgage payment, including the principal and interest, property taxes, and HOA. Adjust the values to generate a more accurate rate.
All estimates are provided for informational purposes only. Actual amounts may vary.
$0,000 Your Payment 20 15 65
$0,000 Your Payment

Don't Be a Stranger

We’d love to help you with your home search or sale.

Follow Us on Instagram