1811 Rainy Meadows DR
SEE ALL PHOTOS
1811 Rainy Meadows DR
Courtesy of Cultivate Realty Inc, Brandon Eckhardt Listing Contact: (512) 886-7635 
For Sale

1811 Rainy Meadows DR

1811 Rainy Meadows DR, Austin, TX 78758

$339,900
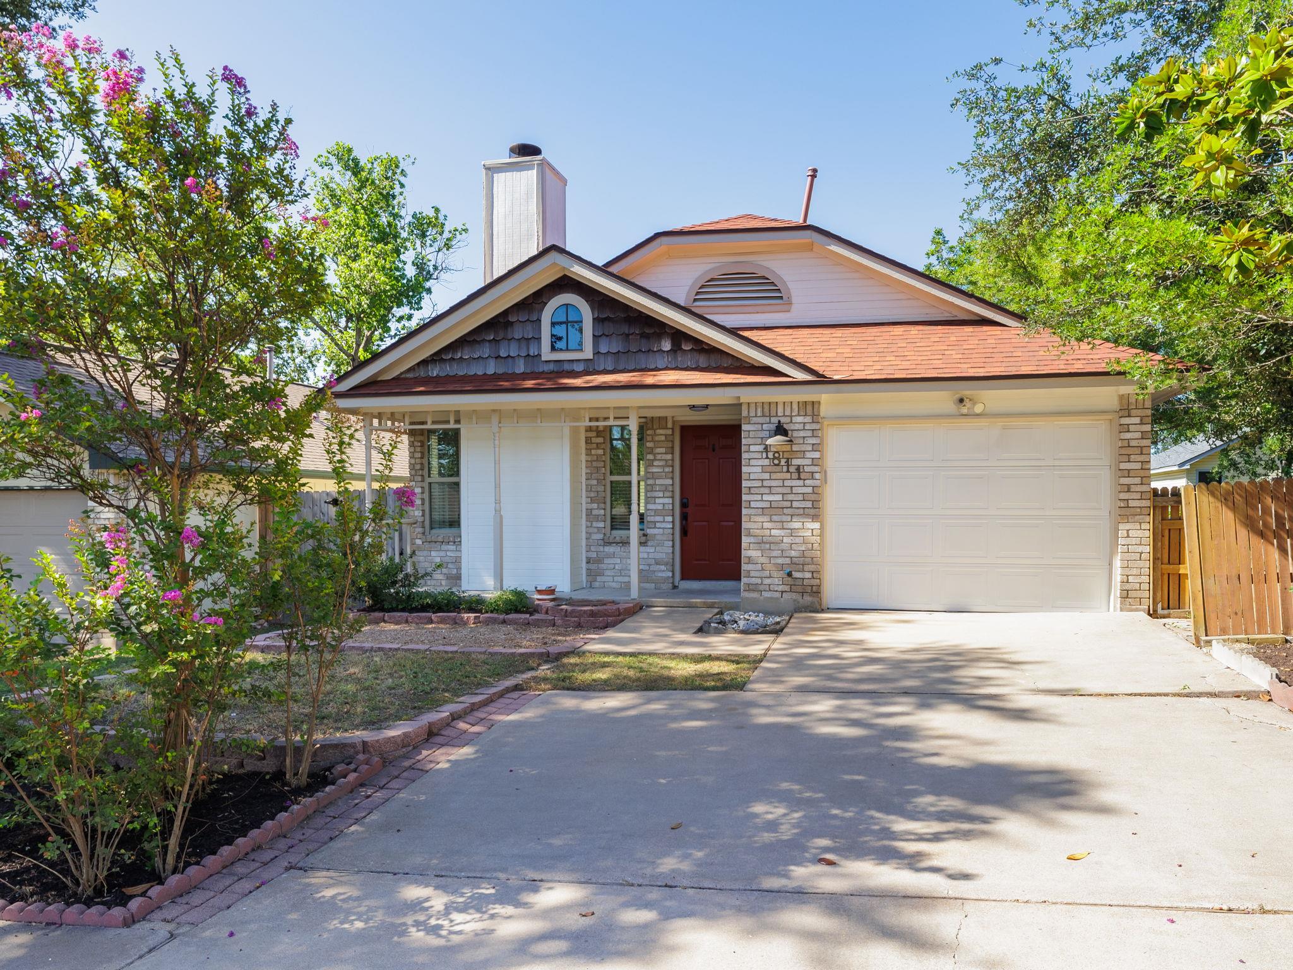
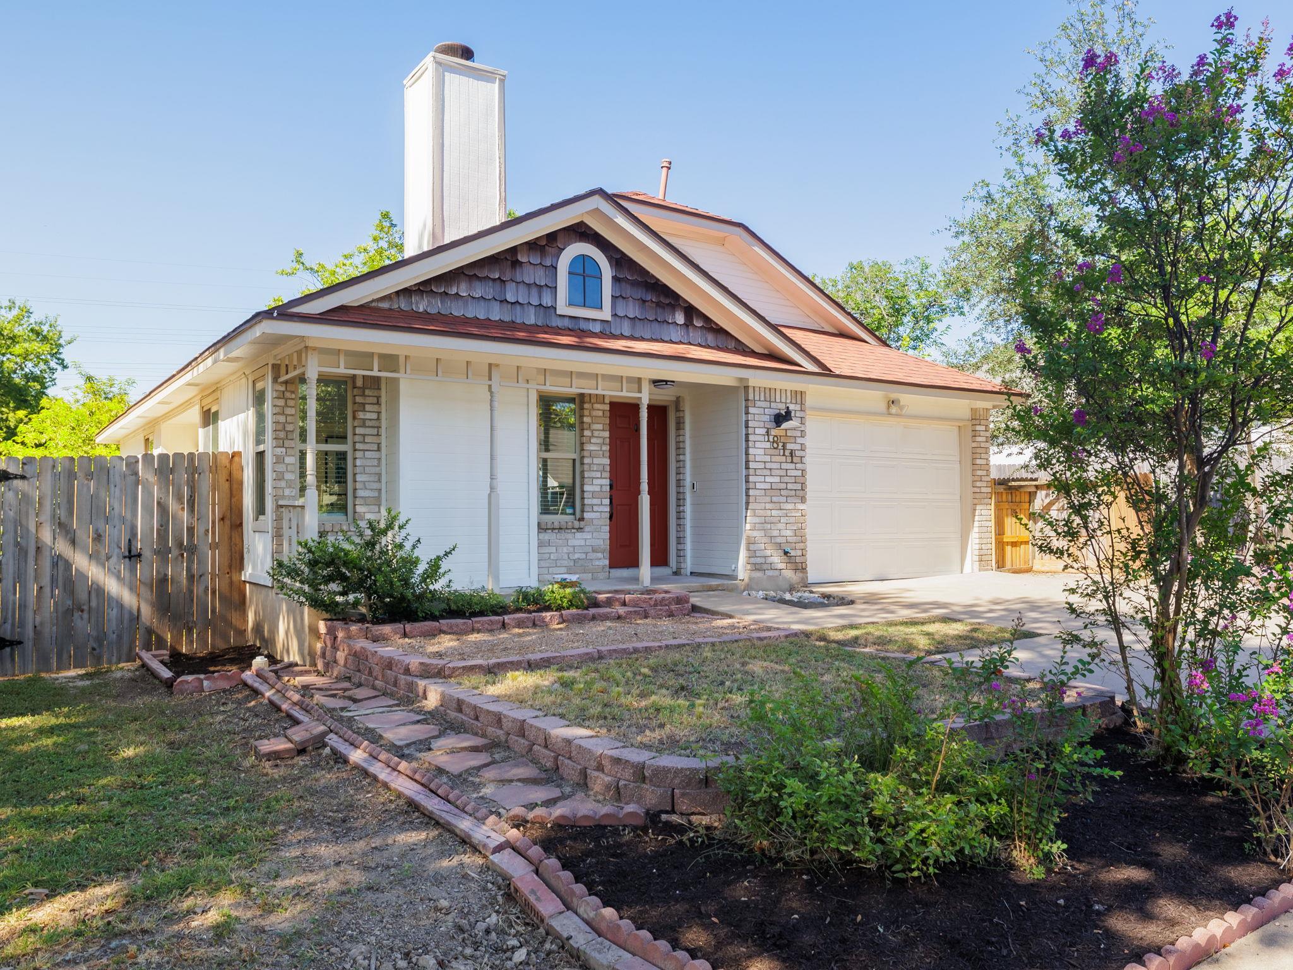
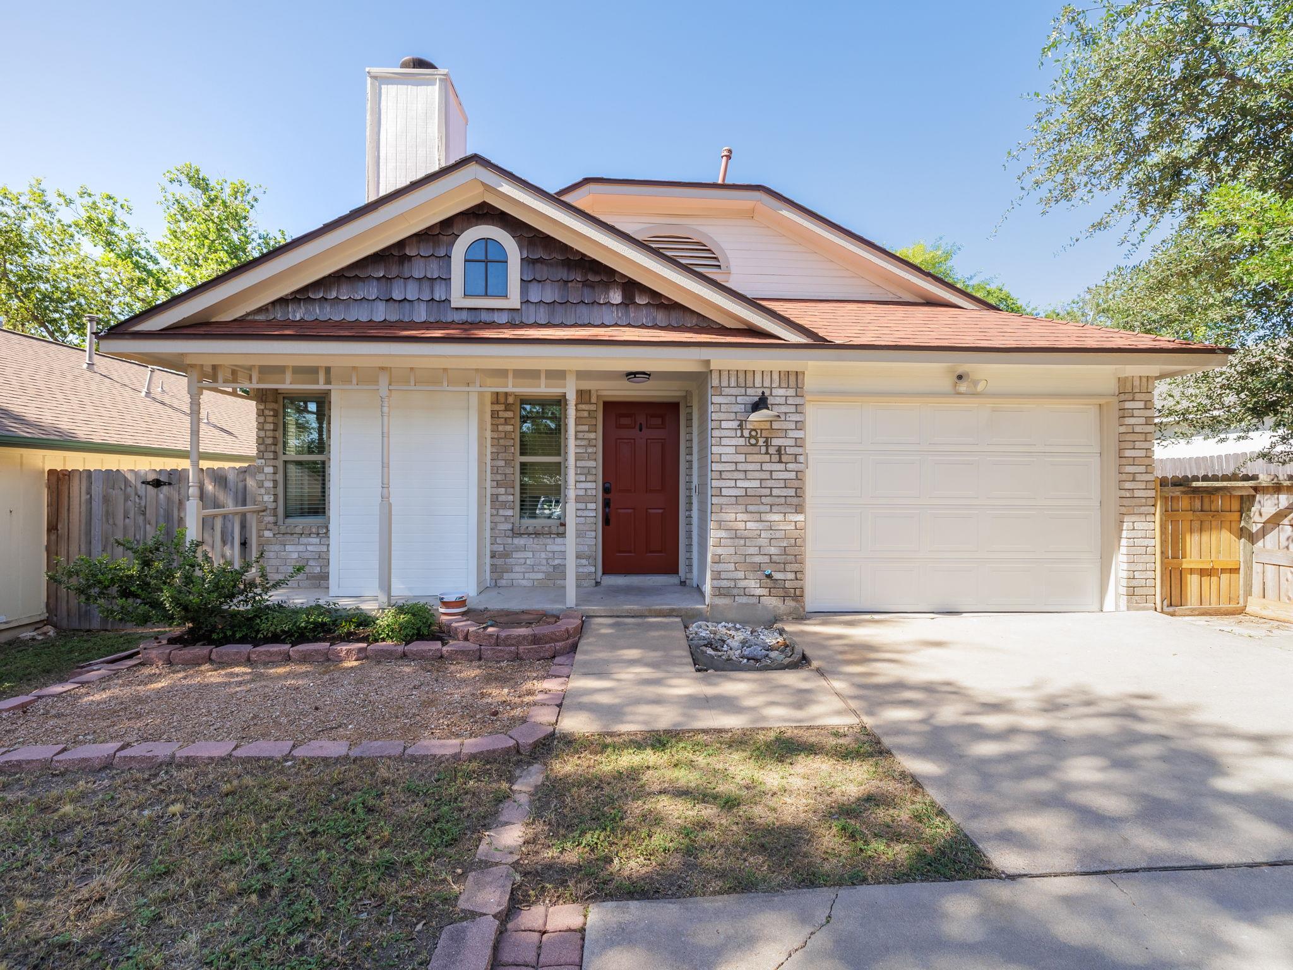
Minutes from The Domain, Q2 Stadium, Austin Community College, major North Austin employers, dining, shopping, and entertainment, 1811 Rainy Meadows offers an updated single-story home in a highly connected North Austin location.

With no HOA, a convenient North Austin location, and a versatile 3-bedroom layout, the property may also appeal to buyers exploring a primary residence, long-term rental, or potential short-term rental/investment opportunity.

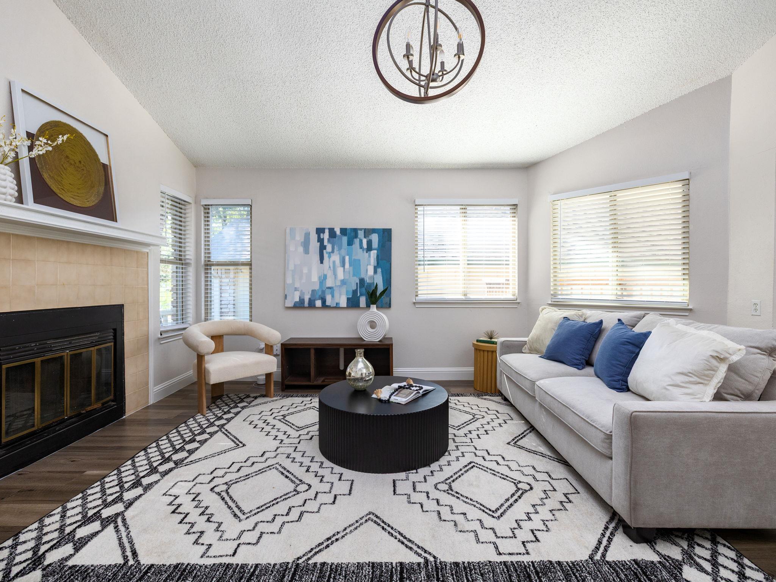
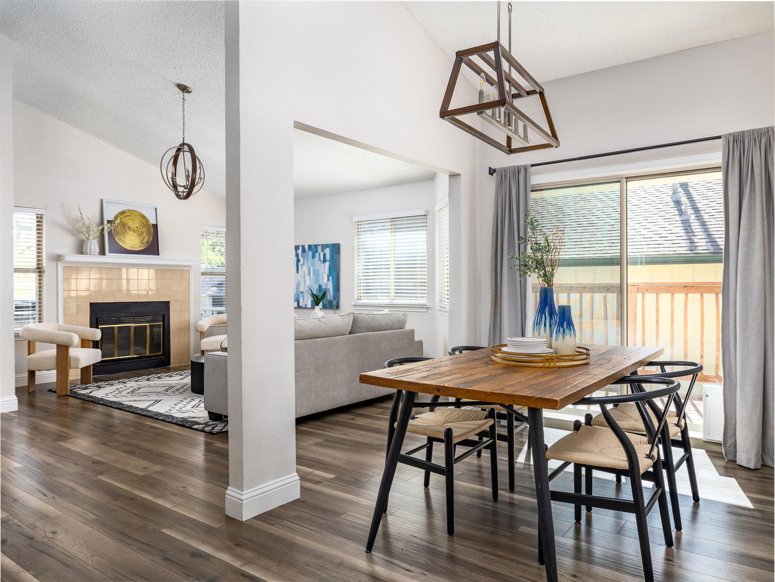
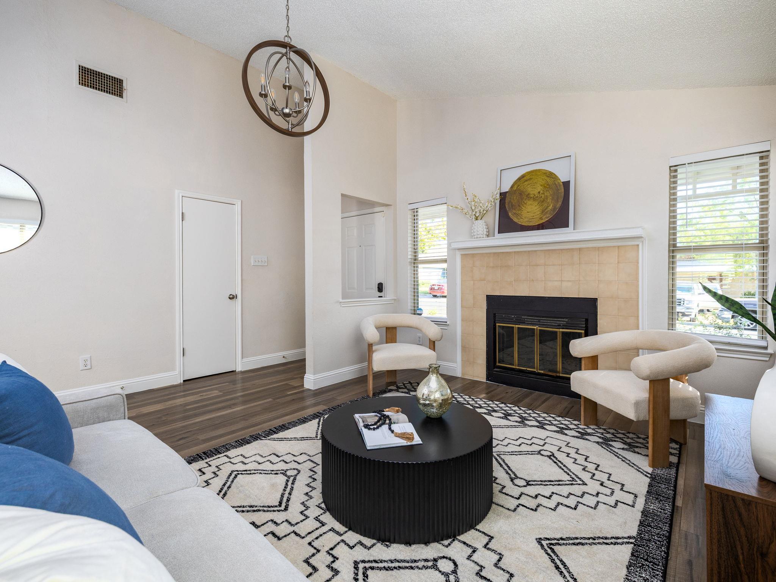
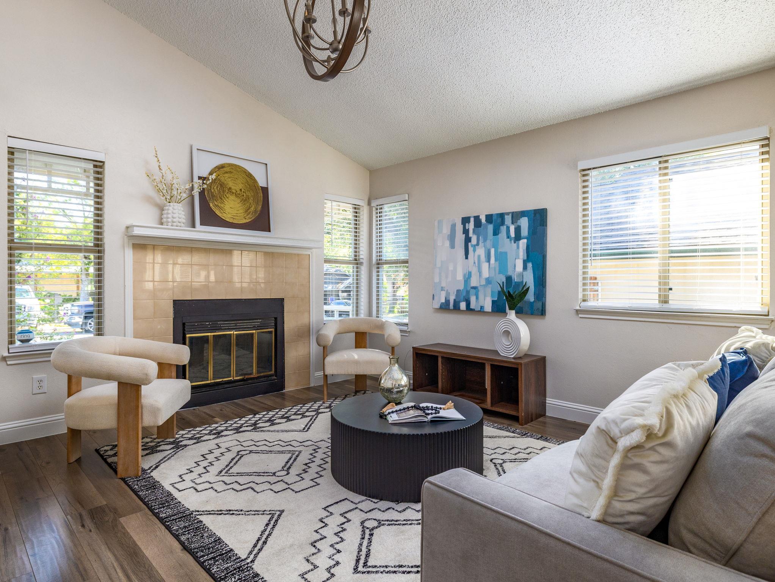
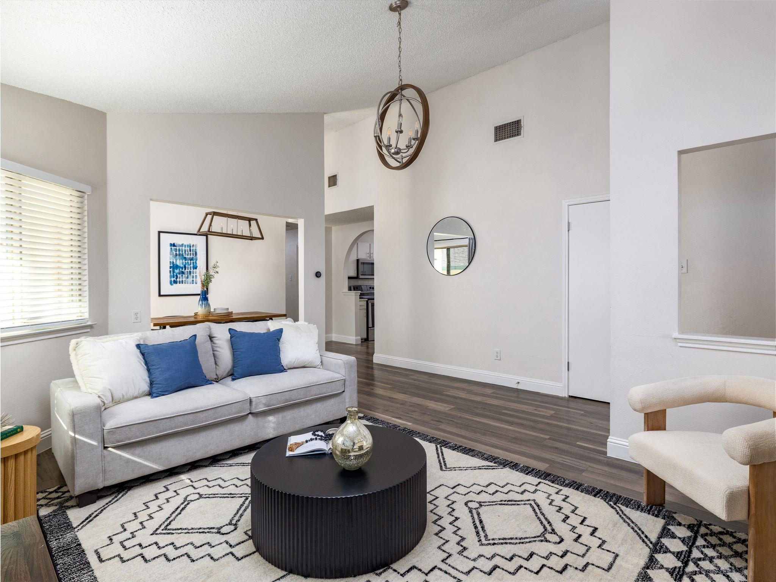
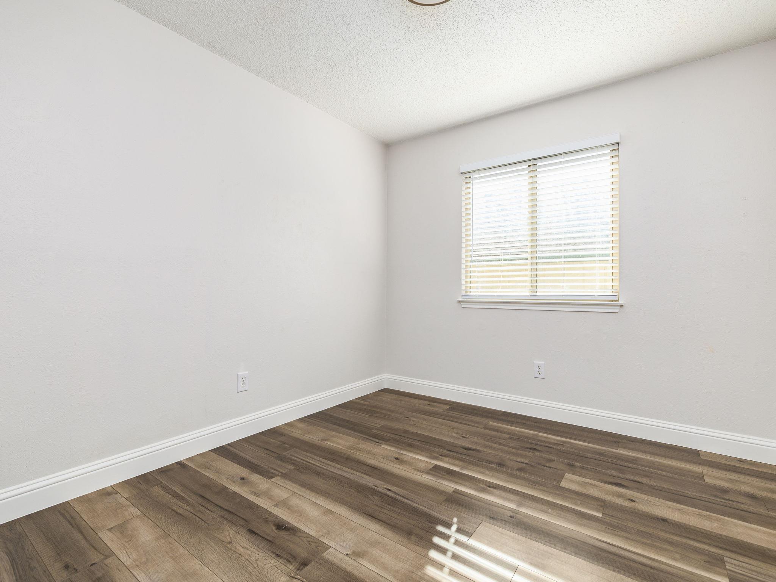
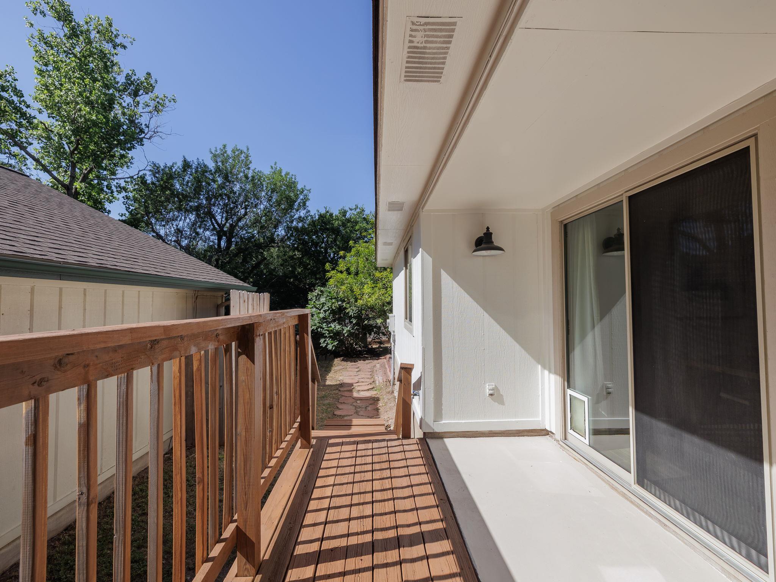
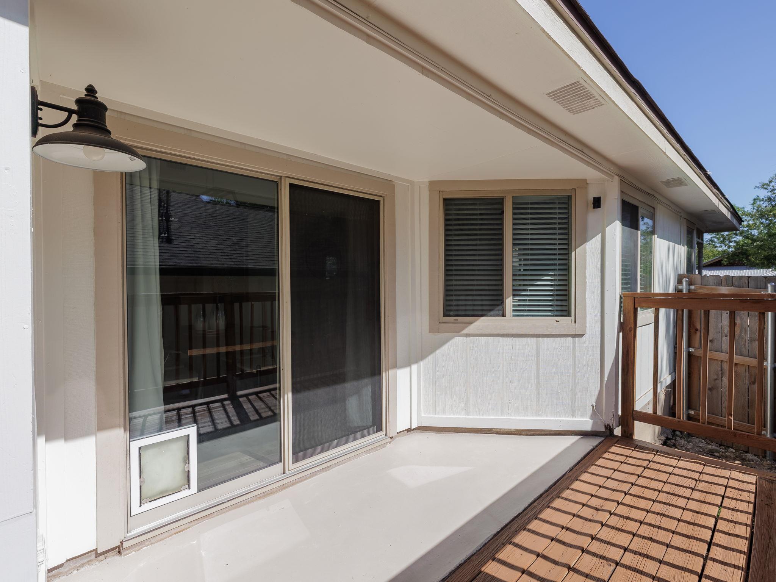
Inside, a soaring vaulted ceiling and wall of windows fill the open living area with natural light, while wide-plank flooring adds warmth throughout. The living room is anchored by a classic tile fireplace, and the adjoining dining area opens through sliding glass doors to the back deck for easy indoor-outdoor living.

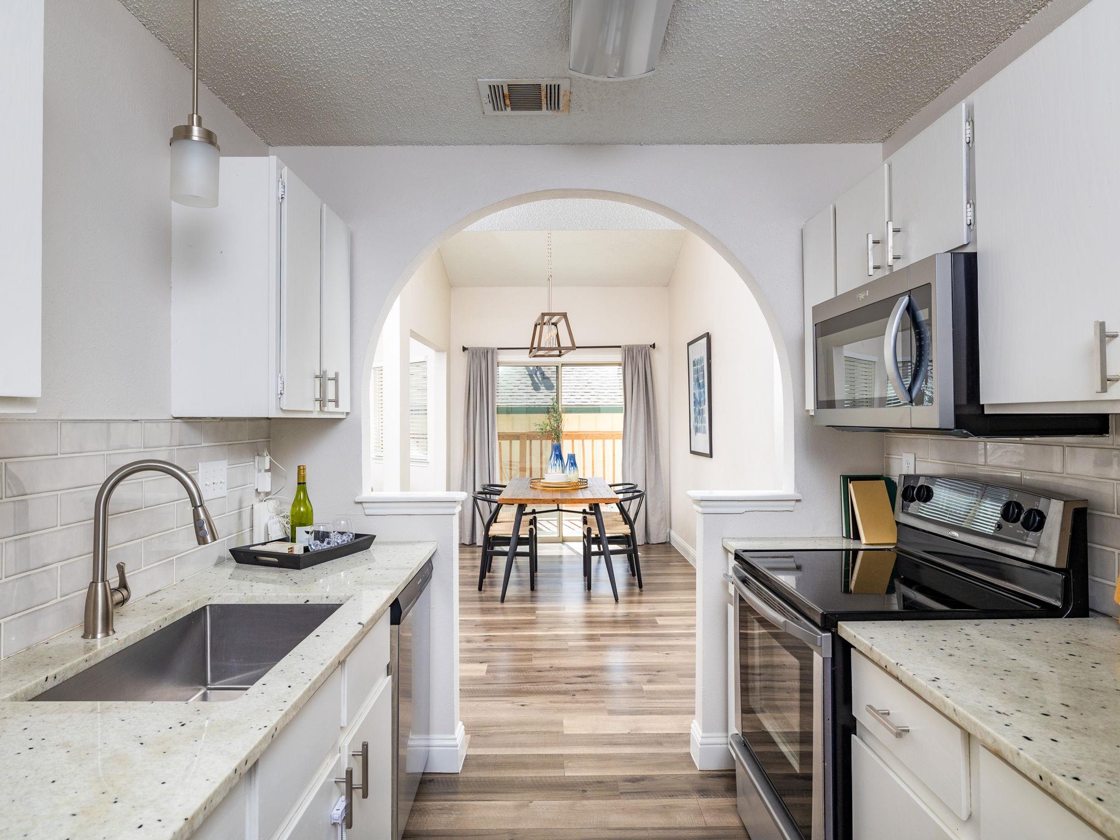
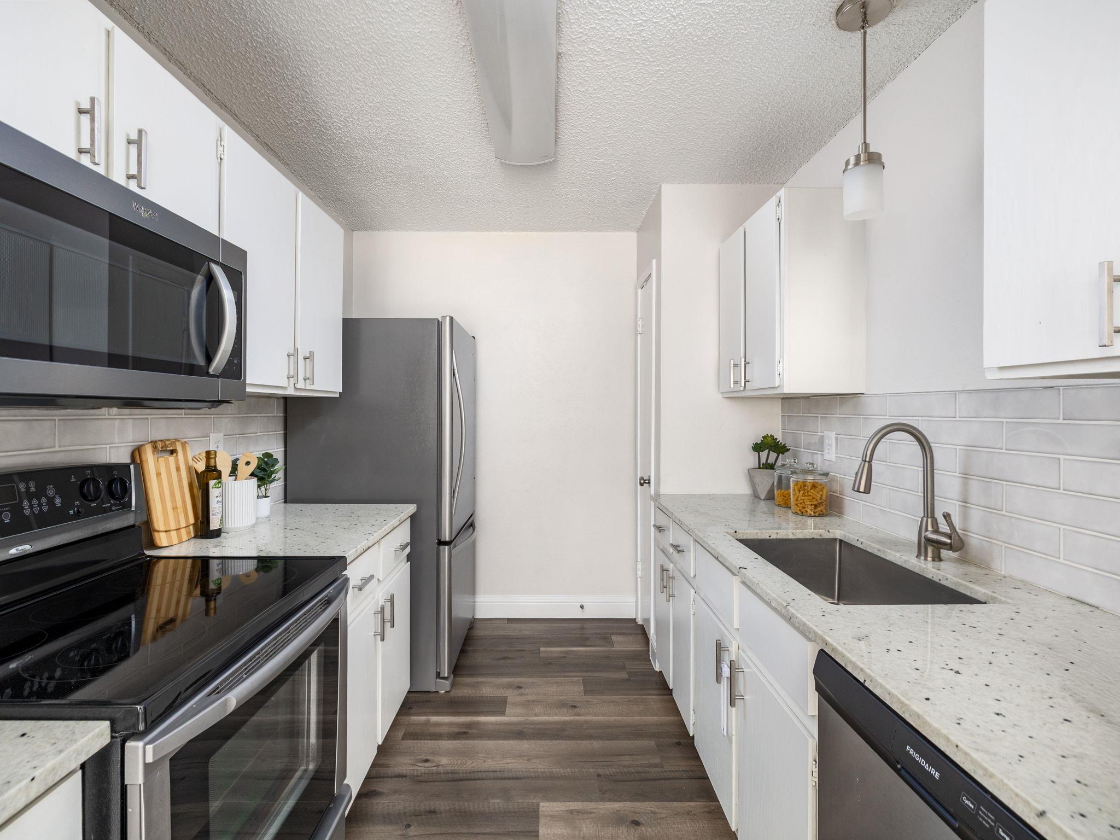
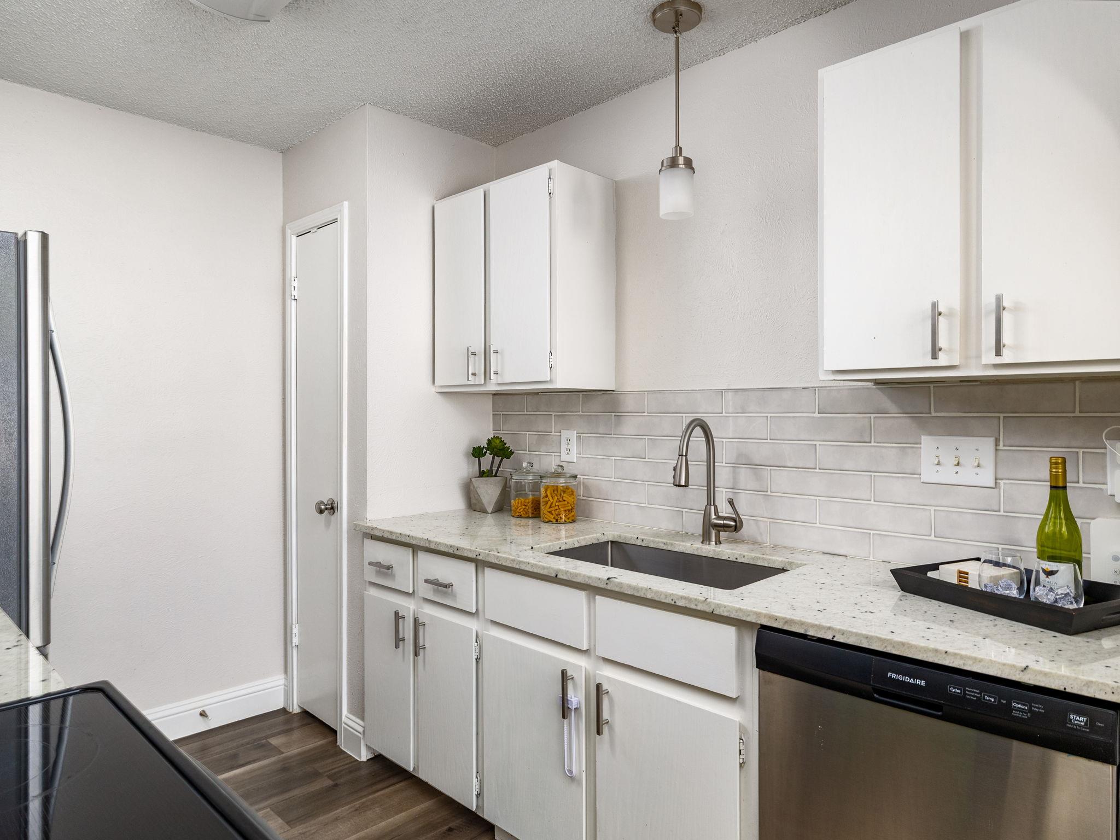
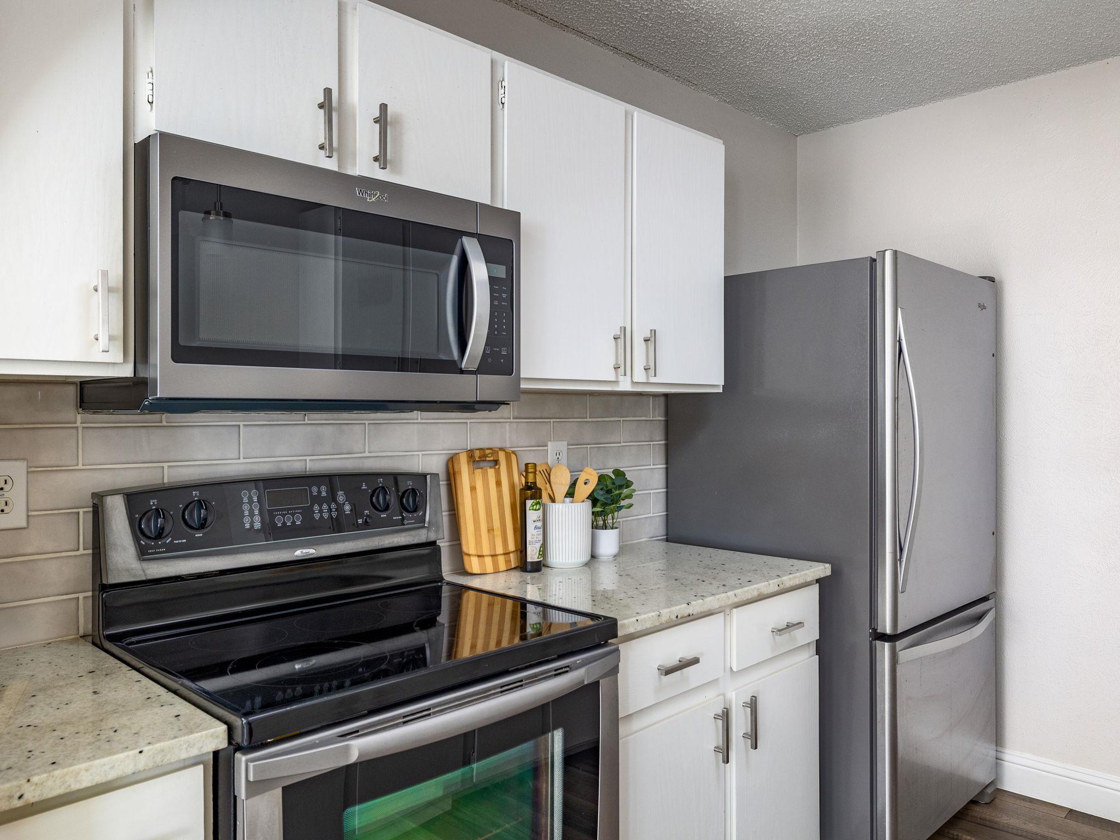
The kitchen features crisp white cabinetry, granite countertops, subway-tile backsplash, stainless steel appliances, and an arched passthrough that keeps the space connected to the main living area.

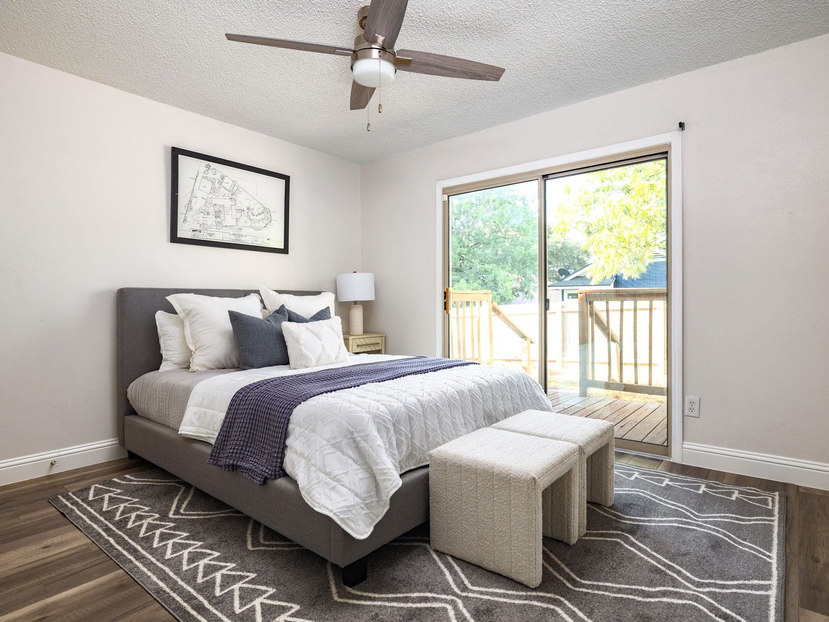
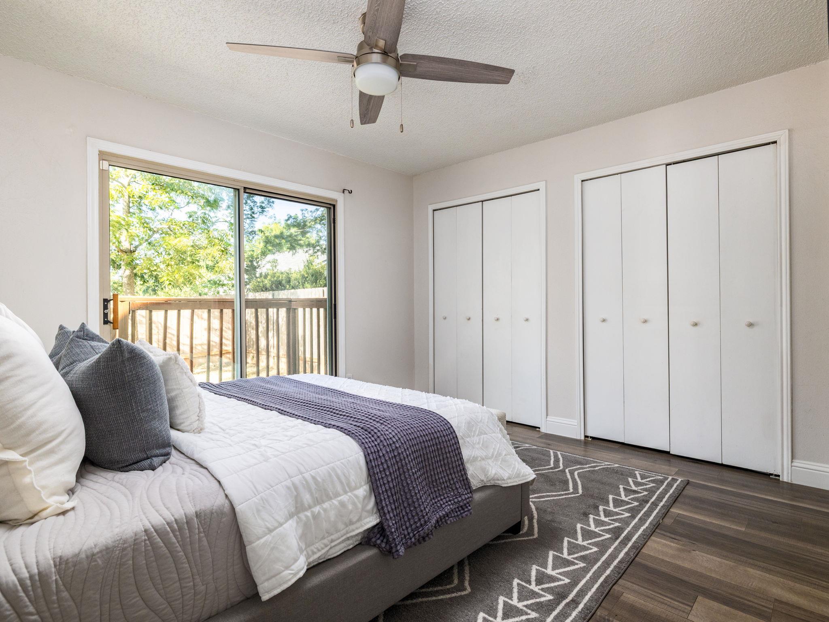
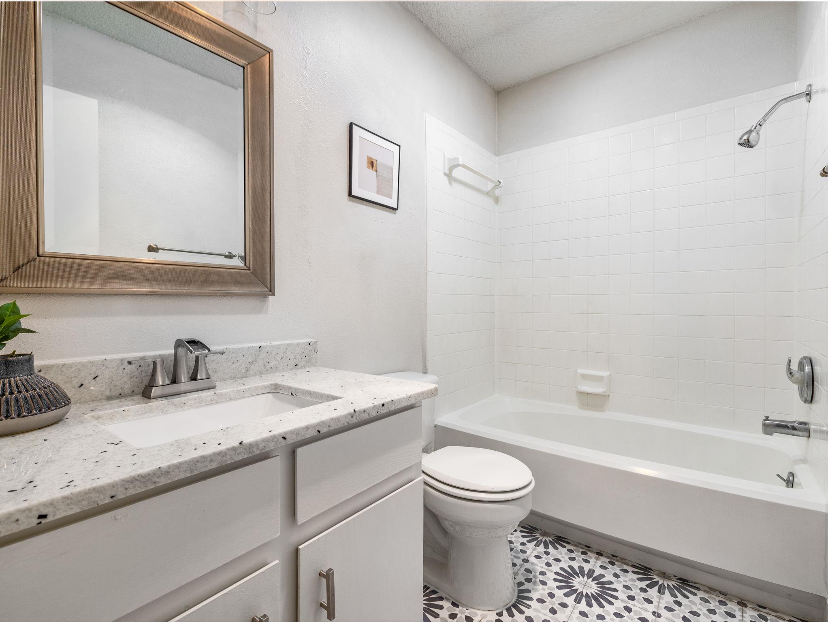
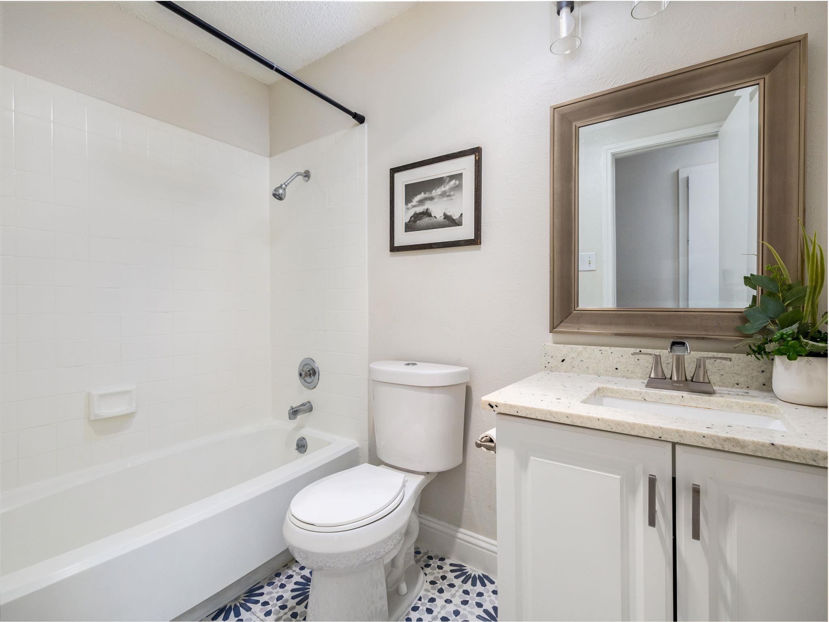
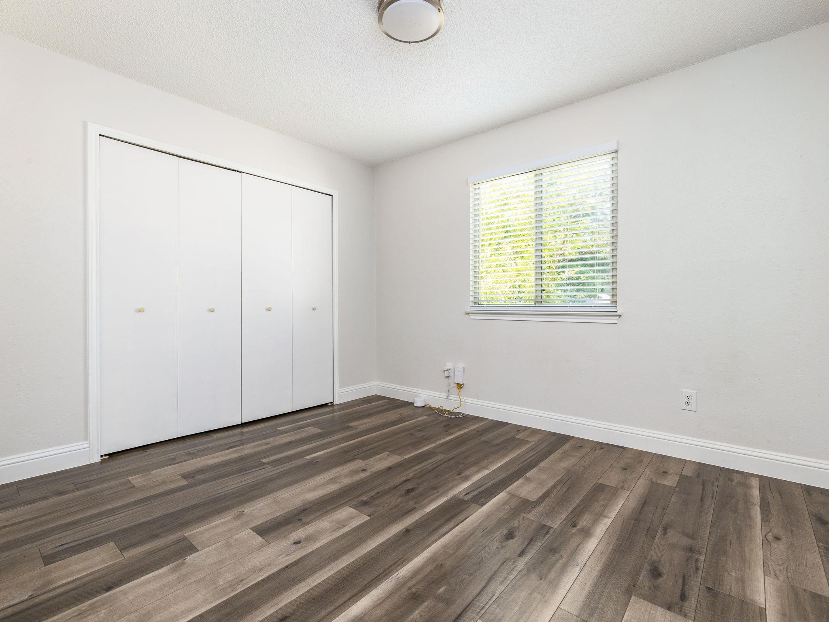
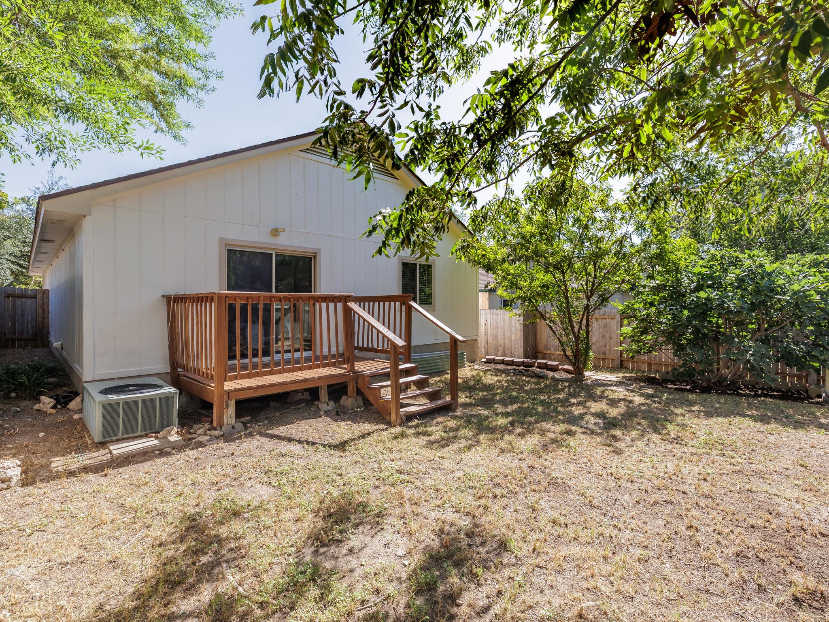
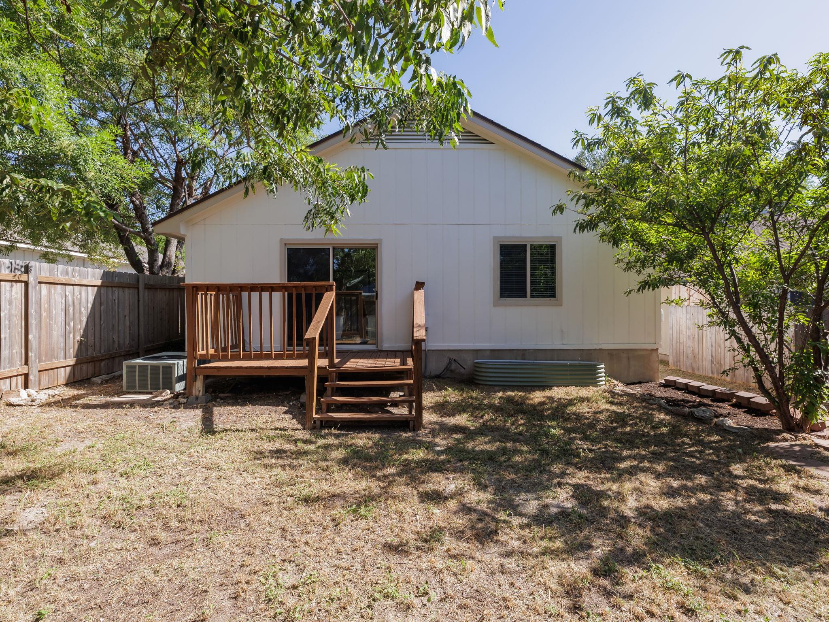
The private primary suite includes an en-suite bath and direct access to the backyard deck. Two additional bedrooms provide flexibility for guests, a home office, or hobbies, while both full baths feature refreshed finishes and patterned tile.

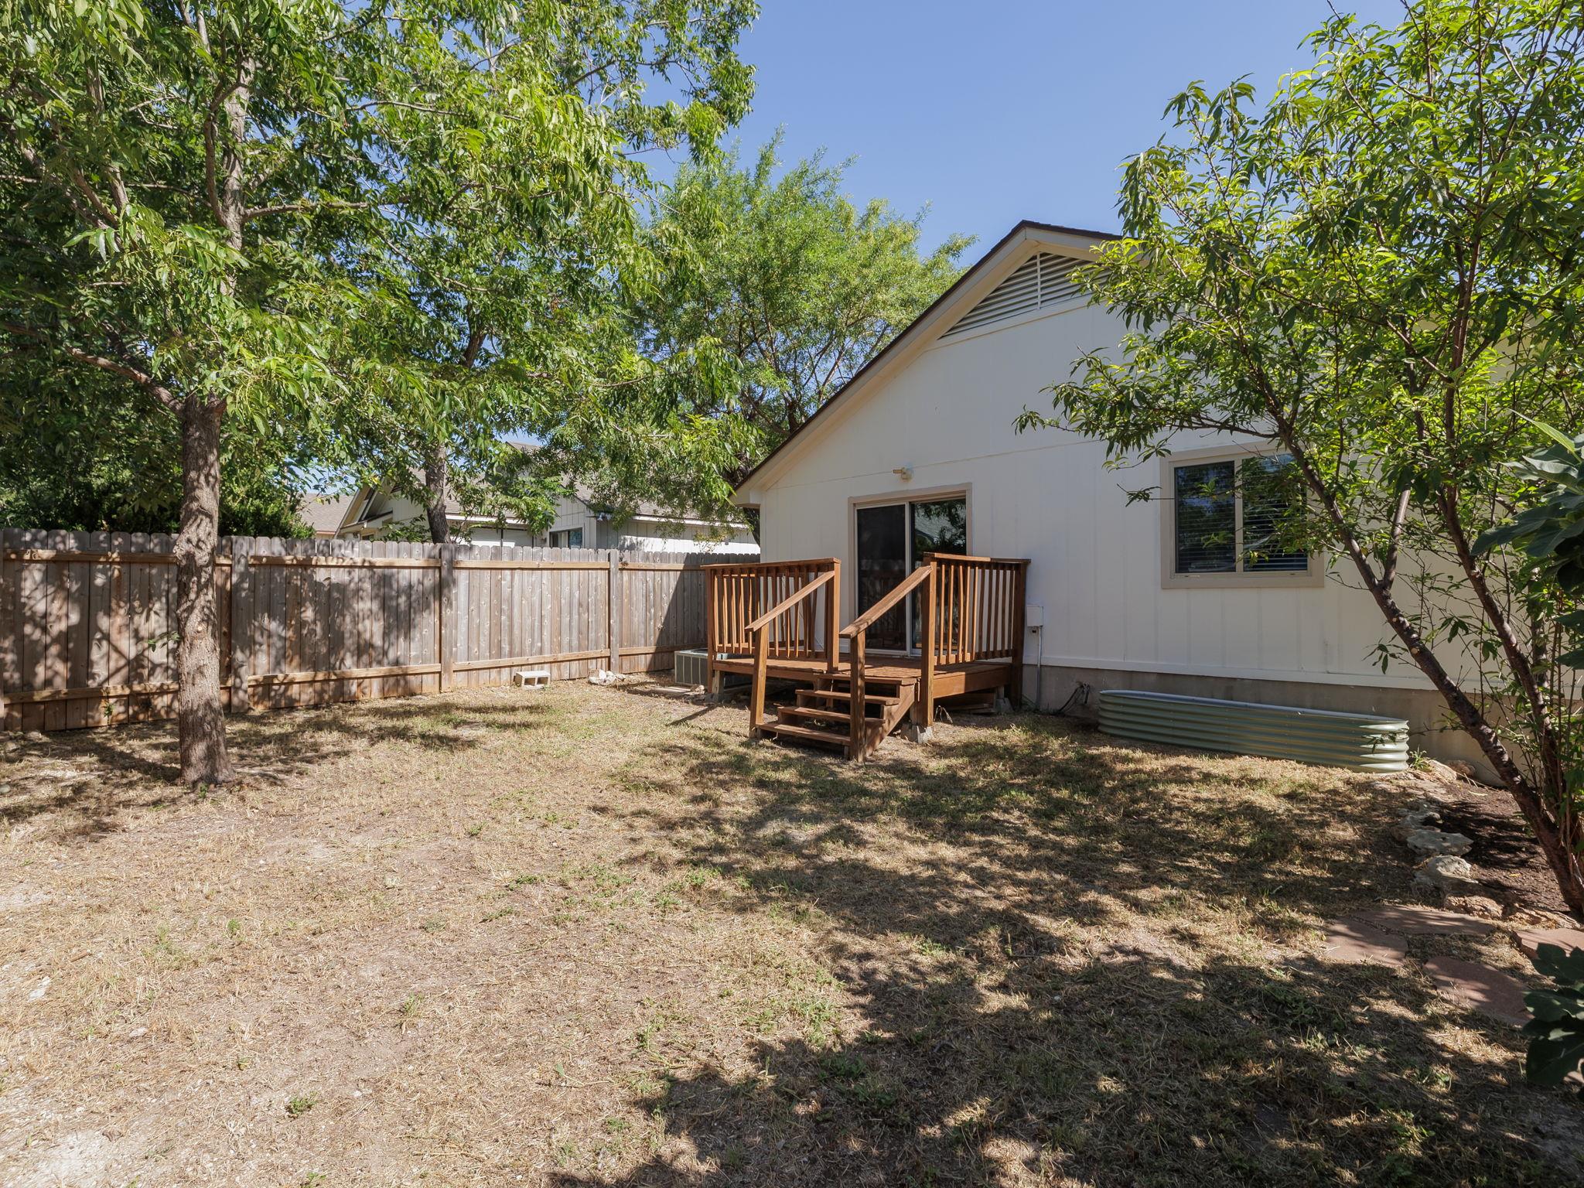
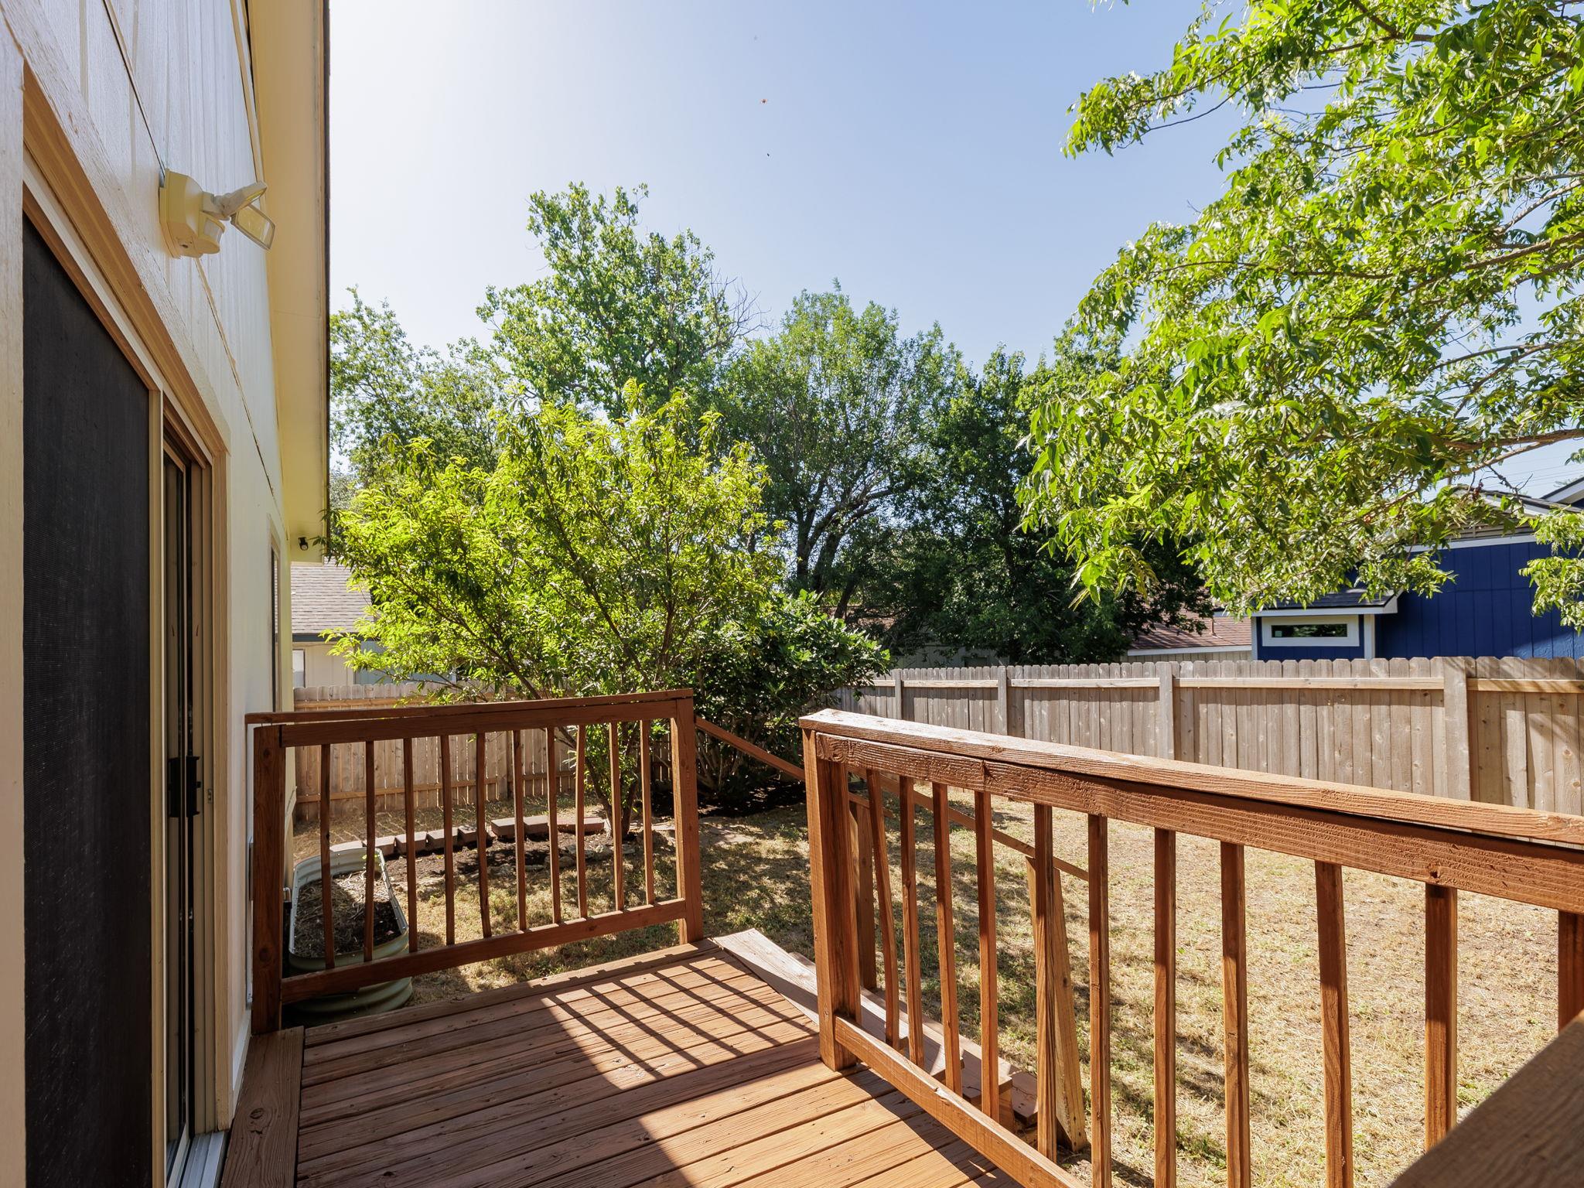
Outside, the fenced backyard is shaded by mature trees and includes a raised garden bed with room to grill, garden, or unwind.

3
beds

2
baths

1,102 Sq.Ft. LIVING AREA

4,164.34 Sq.Ft. lot

Brandon Eckhardt

Brandon Eckhardt

Features & Amenities

Interior

  • total bedrooms3
  • Total bathrooms2
  • full bathrooms2
  • Flooring Laminate, No Carpet, Tile
  • Fireplace Family Room
  • APPLIANCES Dishwasher, Disposal, Electric Range, Free-Standing Electric Oven
  • other interior Features Ceiling Fan(s), Vaulted Ceiling(s), Gas Dryer Hookup, No Interior Steps, Primary Bedroom on Main, Washer Hookup, Granite Counters

Area & Lot

  • Status For Sale
  • Living Area1,102 Sq.Ft.
  • Lot Area4,164.34 Sq.Ft.
  • MLS® ID9429076
  • TypeResidential
  • YEAR BUILT1983
  • Water FrontageNone
  • View DescriptionNone
  • Elementary SchoolRiver Oaks
  • Middle SchoolWestview
  • High SchoolJohn B Connally
  • School DistrictPflugerville ISD

Exterior

  • STORIES1
  • Garage Space1.0
  • water SourcePublic
  • utilitiesElectricity Available, Phone Available, Sewer Available, Water Available
  • PoolNone
  • roofComposition
  • lot featuresBack Yard, Front Yard, Garden, Trees-Moderate
  • parkingAttached, Driveway, Garage Door Opener, Garage Faces Front, Inside Entrance
  • HEAT TYPECentral, Fireplace(s)
  • AIR CONDITIONINGCentral Air
  • sewerPublic Sewer
  • SubstructureSlab
  • Disability FeaturesNone
  • other exterior FeaturesExterior Steps

Financial

  • Sales Price$339,900
  • Real Estate Tax $8,221/yr
image

Schedule a Showing

We would love to show you our beautiful property. Please select your preferred date and time below. An agent will be in touch shortly to confirm your appointment.

Schedule a Showing

We would love to show you our beautiful property. Please select your preferred date and time below. An agent will be in touch shortly to confirm your appointment.
Thank you for your interest in 1811 Rainy Meadows DR, Austin, TX 78758. We are reviewing your request and will be in touch shortly!

Mortgage Calculator

Estimate your monthly mortgage payment, including the principal and interest, property taxes, and HOA. Adjust the values to generate a more accurate rate.
All estimates are provided for informational purposes only. Actual amounts may vary.
$0,000 Your Payment 20 15 65
$0,000 Your Payment

Don't Be a Stranger

We’d love to help you with your home search or sale.

Follow Us on Instagram